From Bare Studs To Finished Space
The Process,
The Process,
Step By Step
Every Triple H project follows the same disciplined path. Here's what it looks like on the job site, from layout to the final finish.
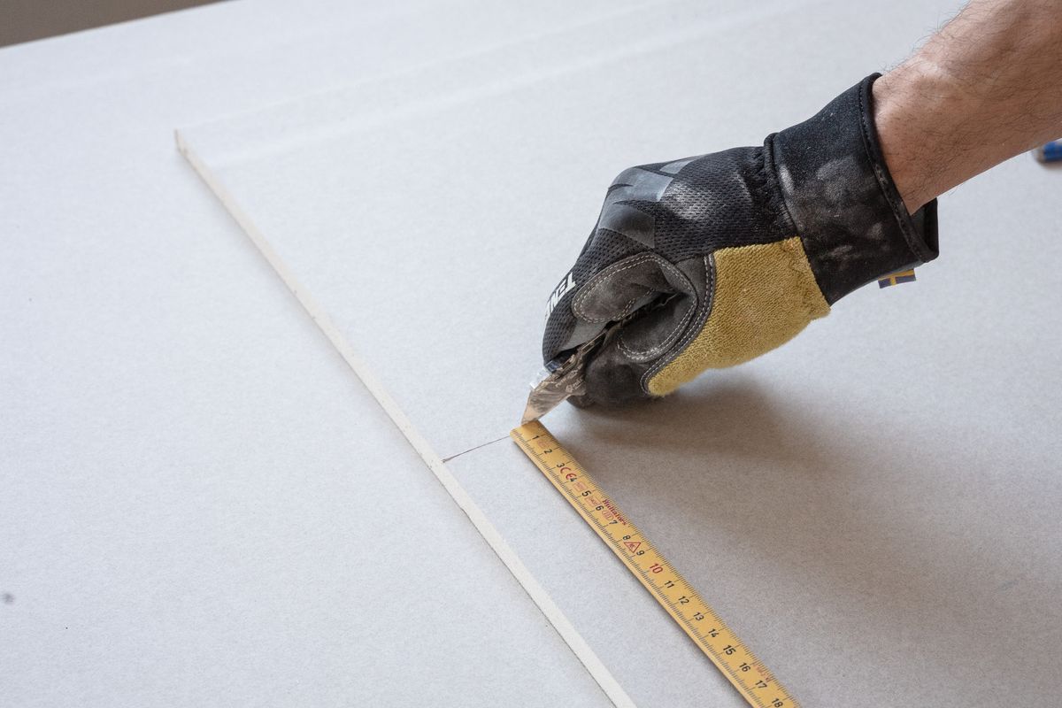
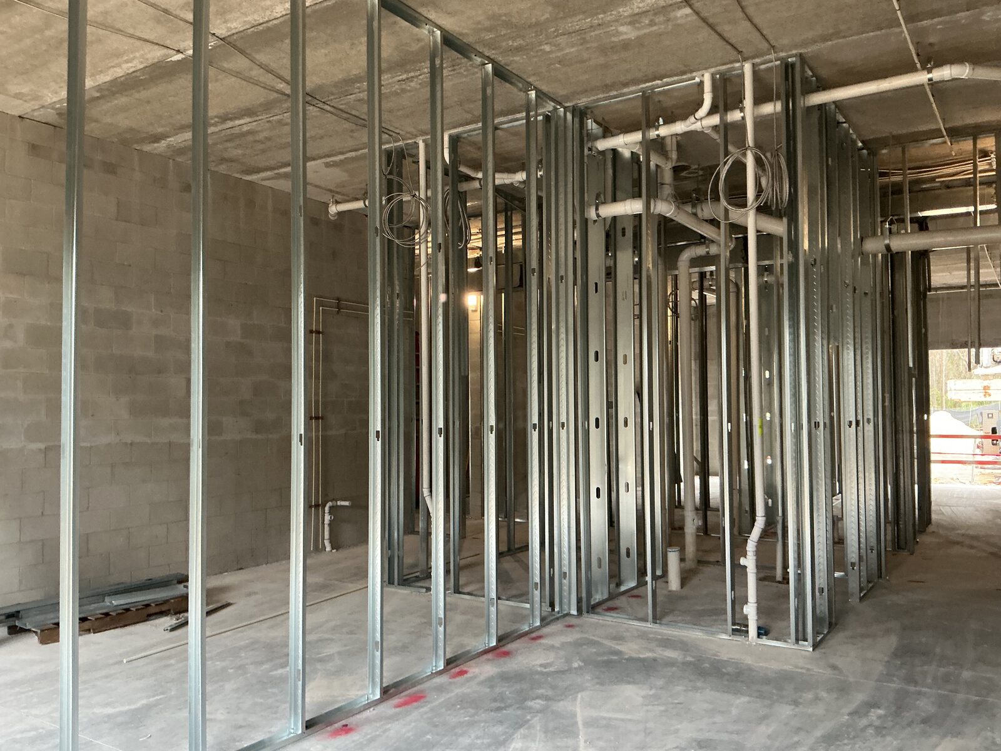
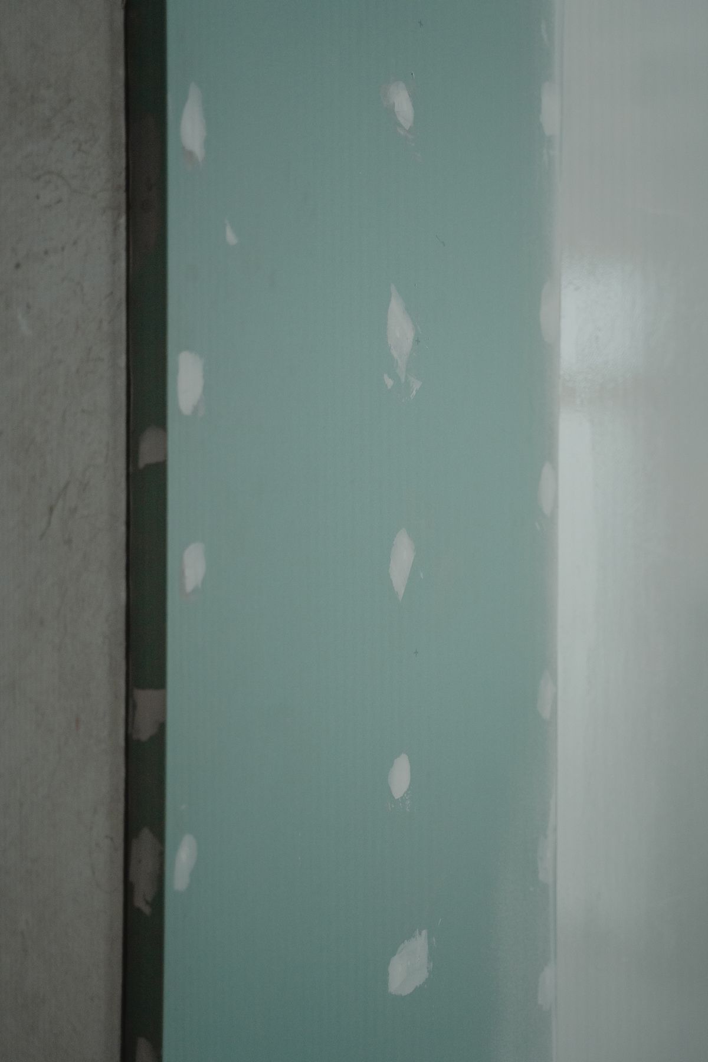
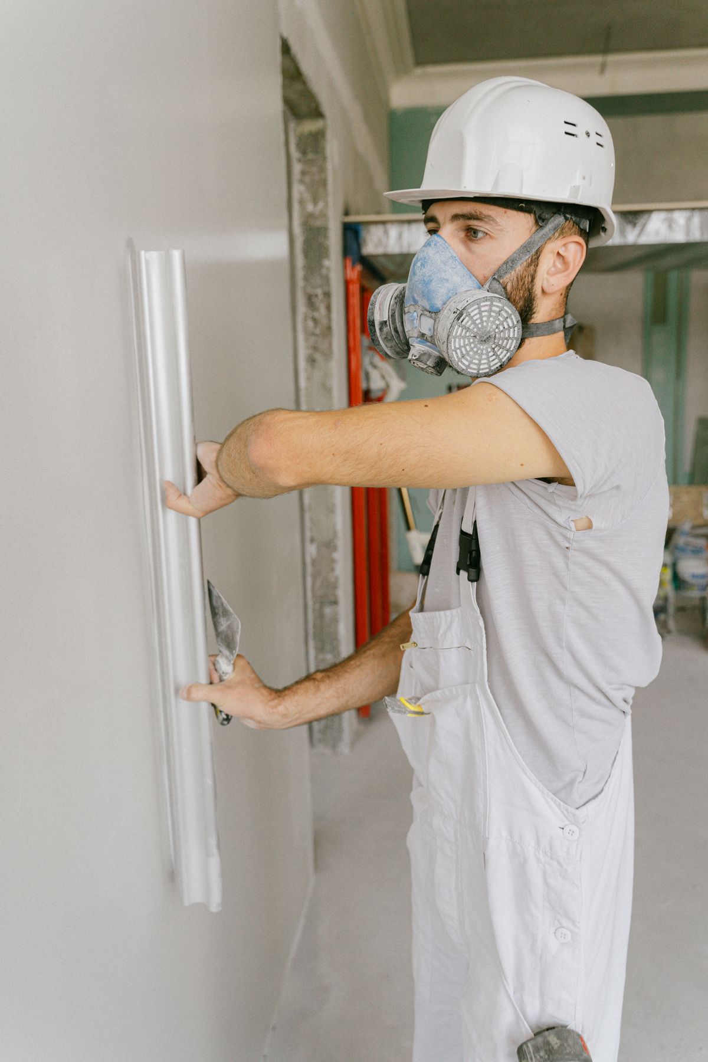

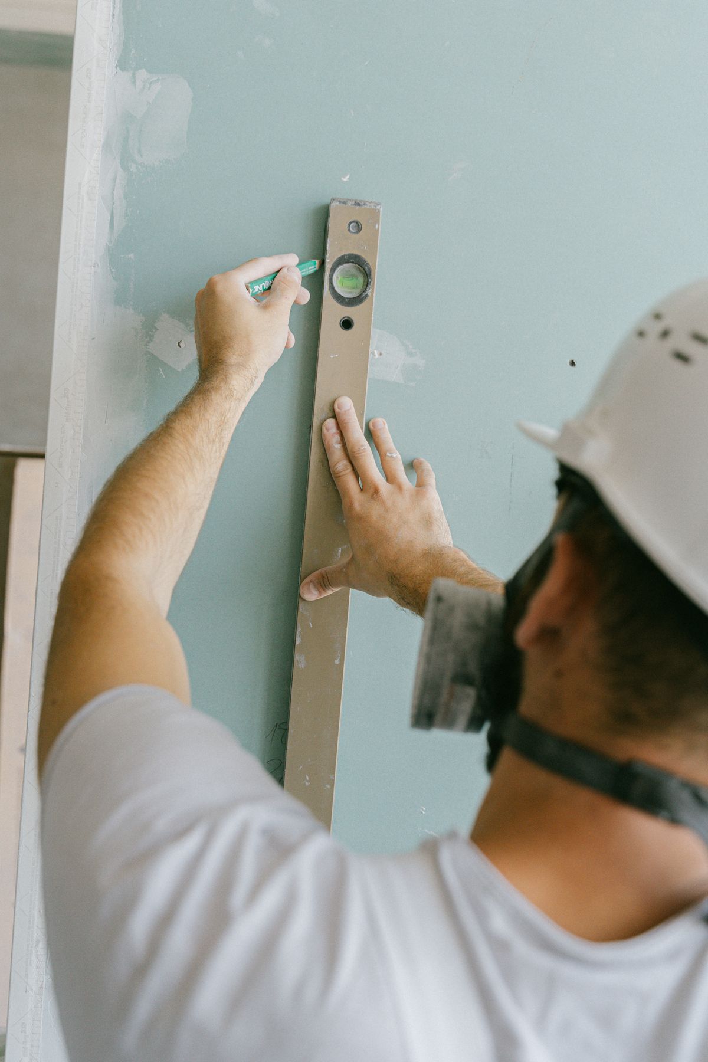
Quality comes first. Precision metal & wood framing, flawless drywall, and full-scale renovations across central Florida — built on a strong foundation, built to last. Triple H Contractors transforms your dreams into reality.
From the first stud to the final coat, Triple H delivers integrated construction services that keep your project on schedule, on budget, and above expectation.
The most talented framing crews in central Florida — metal or wood, residential or commercial — built straight, plumb, and to the highest quality standards.
Hang, tape, finish, and texture done right. Level-5 finishes, fire-rated assemblies, and acoustic partitions that look seamless.
Detailed, transparent takeoffs and bids. Know your costs before the first screw goes in — no surprises, no hidden fees.
Whole-space transformations — commercial tenant build-outs to dream home renovations, managed end-to-end by one team.
Waterproofing and exterior finishes that exceed industry standards — protecting your investment and delivering curb appeal that keeps on giving.
One accountable partner from blueprint to punch list — scheduling, safety, and quality control baked into every phase.
Our estimating runs on a modern digital takeoff workflow — every partition type, assembly, and accessory captured against the drawings and priced line by line. You know exactly what you're getting before a single stud goes up.
On-screen takeoffs measured straight from PDFs and BIM — accurate counts of studs, track, board, and accessories.
Every division accounted for — framing, gypsum, shaftwall, plaster, firestopping, ceilings and more. Nothing slips through.
Each partition mapped to UL fire-rated assemblies and STC acoustic ratings — built to meet the spec, not guess at it.
Itemized pricing tied directly to the partition matrix — clear, honest numbers with no hidden costs.
| Type | Stud / Framing | Board (per face) | Overall | UL Assembly | STC |
|---|---|---|---|---|---|
| Ma0 | Metal furring, 7/8" | 5/8" GWB, one side | 1-1/2" | — | — |
| Ma1 | 1-5/8" metal stud | 5/8" GWB, one side | 2-1/4" | — | — |
| Ma3 | 3-5/8" metal stud | 5/8" GWB, one side | 4-1/4" | — | — |
| Ma6 | 6" metal stud | 5/8" GWB, one side | 6-5/8" | — | — |
| Mab3 | 3-5/8" metal stud | 5/8" one side / 2 layers 5/8" other | 5-1/2" | UL U419 | — |
| Maa3 | 3-5/8" metal stud | 5/8" GWB each side | 4-7/8" | U419 | up to 57 |
| Maa6 | 6" metal stud | 5/8" GWB each side | 7-1/4" | U419 | up to 57 |
| GMa8 | Metal furring on grouted CMU, 7-5/8" | 5/8" GWB | 10-7/8" | U906 | 53 |
Representative partition schedule. Triple H builds a custom matrix — stud size, gauge, spacing, fire and acoustic ratings — for every set of drawings we bid.
Watch how raw steel and vision become finished spaces people love to live and work in. This is craftsmanship you can stand inside.
Structured, transparent, and accountable at every step. Here's exactly how we take your project from idea to handover.
We listen to your vision, walk the space, and understand your goals, timeline, and budget.
Transparent, line-item takeoffs so you know exactly what you're paying for — and what you're getting.
Precision metal framing and drywall installed by skilled crews who treat your project like their own.
Level-5 finishes, a thorough walkthrough, and a punch list closed out before we call it done.
Every Triple H project follows the same disciplined path. Here's what it looks like on the job site, from layout to the final finish.
A look at the spaces we've framed, finished, and transformed. Hover to bring each project to life.
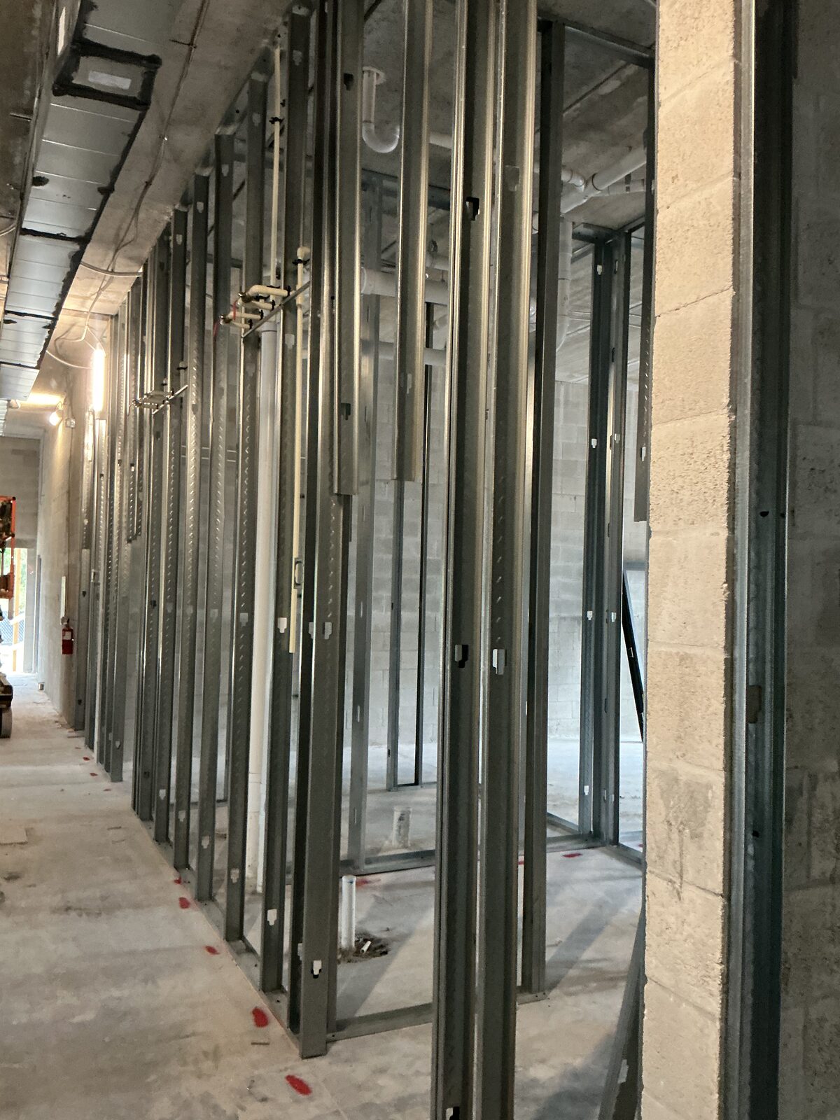
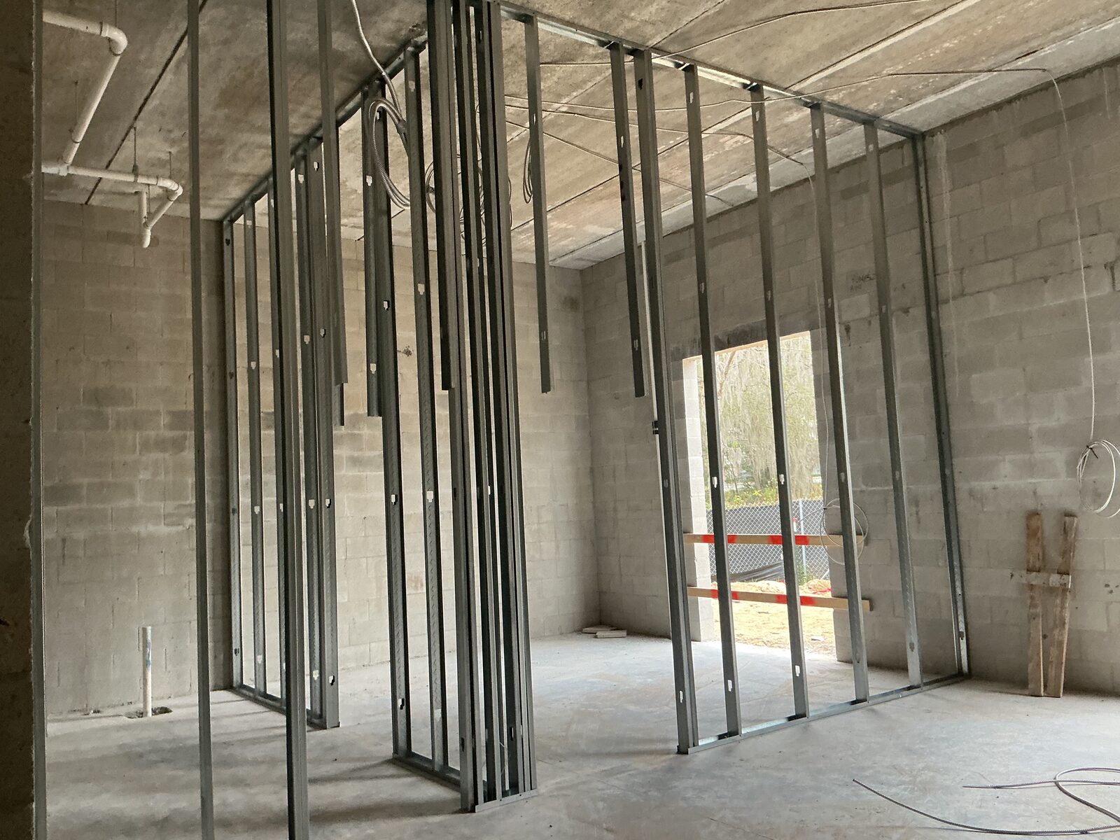
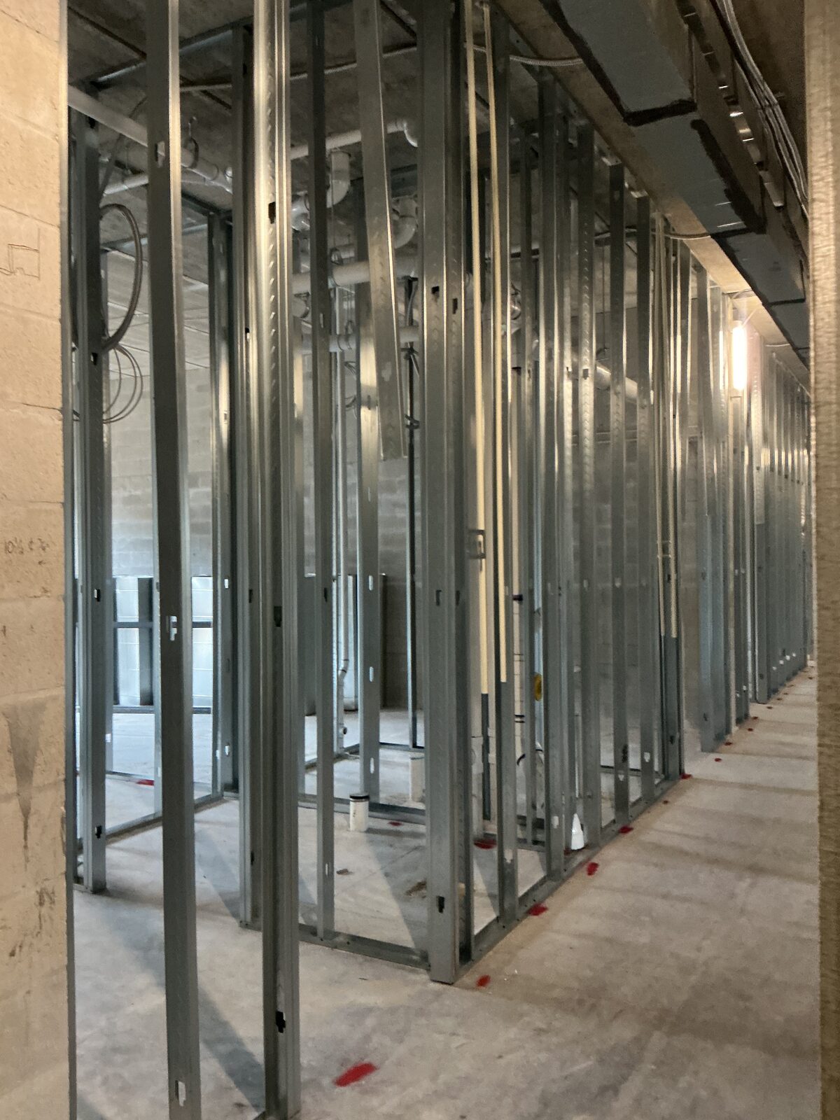
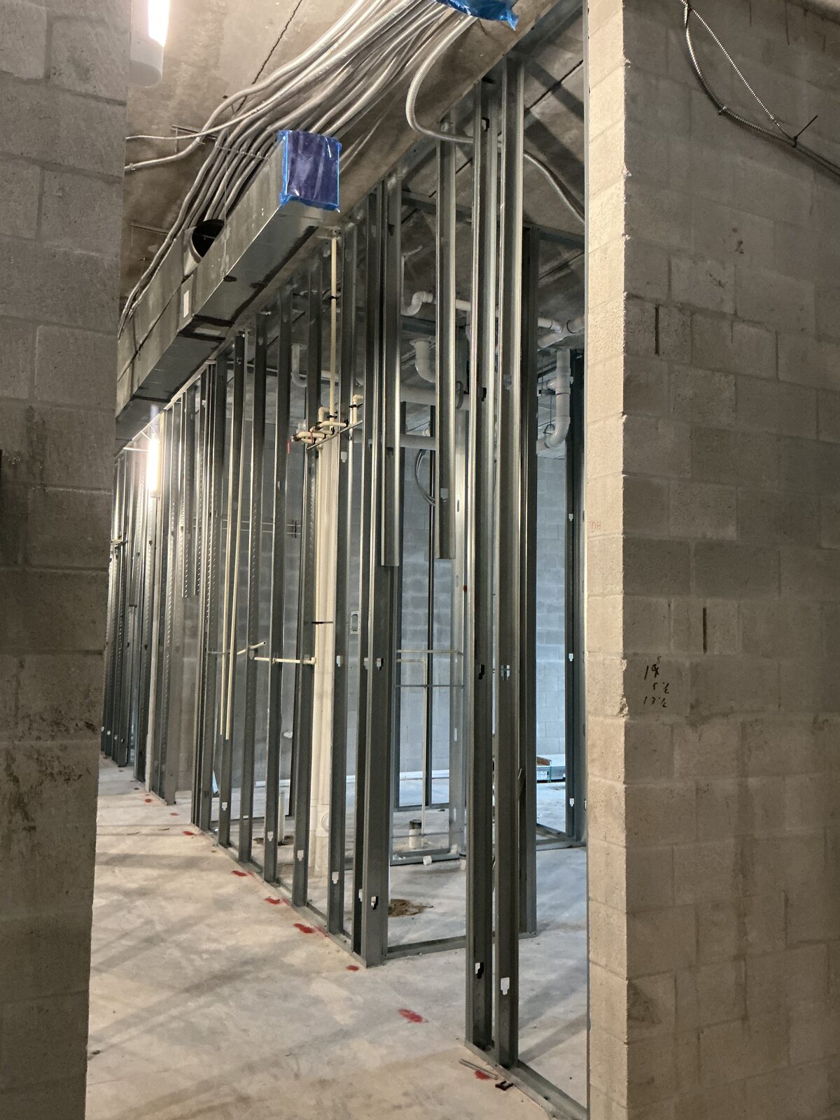
Watch a real Triple H build move stage by stage — frame, drywall, and finished — playing on a continuous loop. Drag the second comparison to explore frame-to-finished yourself. (Some finished images are representative of completed builds.)
Real Triple H build, playing on a loop — Frame → Drywall. Textured & painted "after" coming soon.
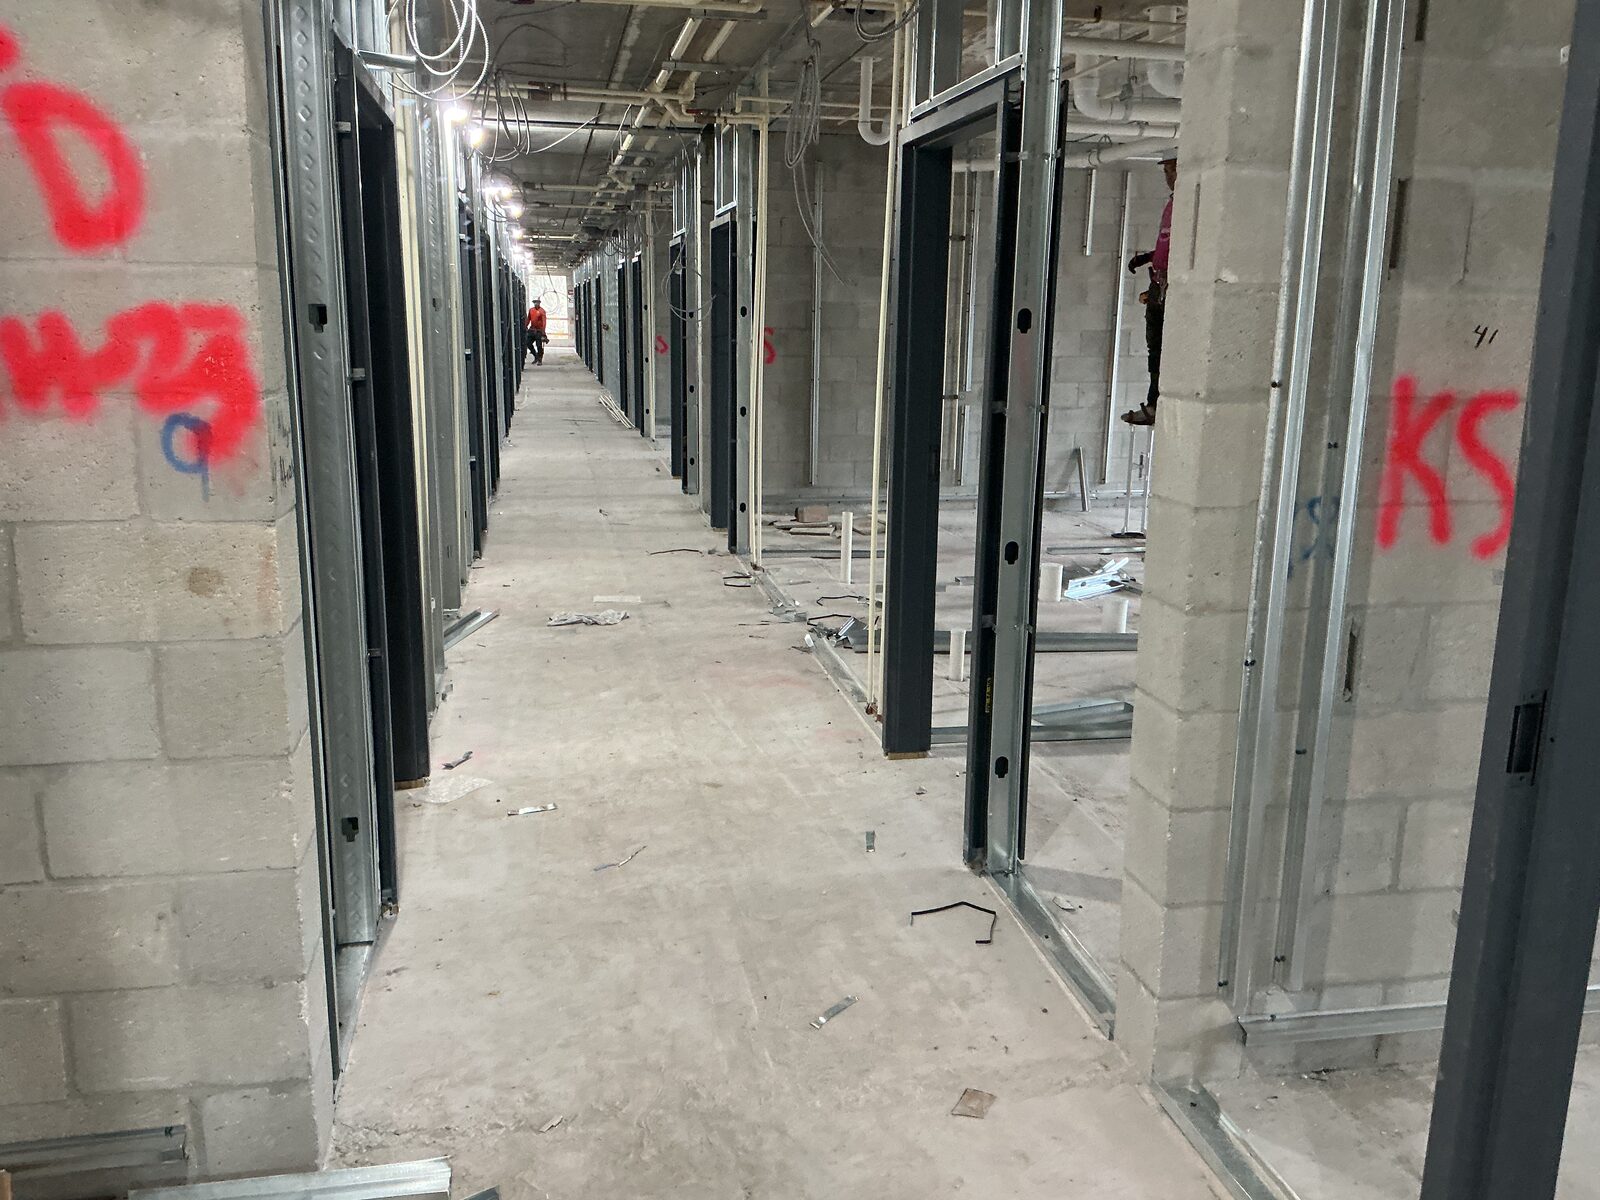
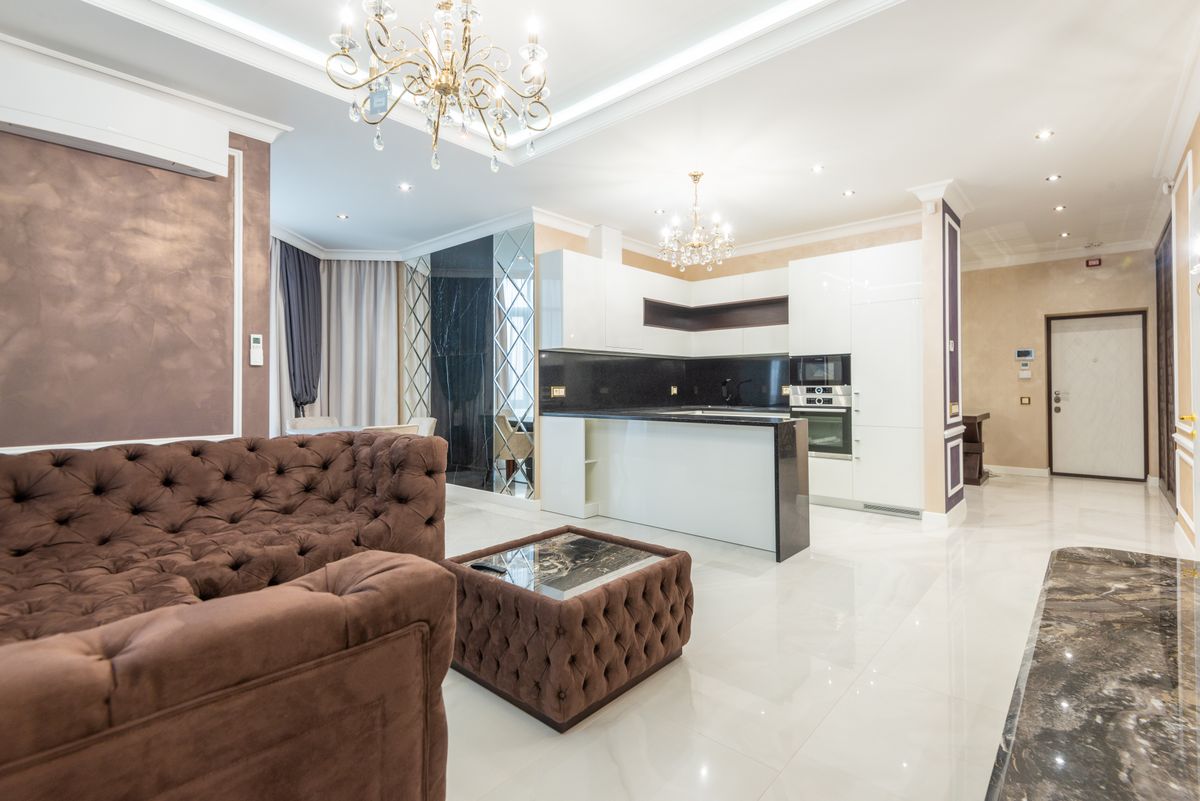 BeforeAfter
Commercial build — framed shell to finished open-plan space.
"Triple H framed and finished our entire office build-out two weeks early. The walls are dead-straight and the finish is flawless."
"Their estimate was the most detailed bid we received and they hit it to the dollar. True professionals from start to finish."
"They turned our outdated space into something modern and beautiful. They really do transform your dreams into reality."
Let's turn your blueprint into a space you're proud of. Get a free, no-obligation estimate from Triple H Contractors today.
Start Your Project(386) 457-2104
Estimates@triplehcontractor.com
132 Bradwick Cir, DeBary, FL 32713
Central Florida — residential & commercial